Sun, wind and heritage windows, elevation by elevation — written for a suburb that climbs a real slope, not for a catalogue. The actual sun angles, the actual Cape Doctor, and what we'd specify from Kloof Street up to Kloof Nek Road, with the honest trade-offs both ways.
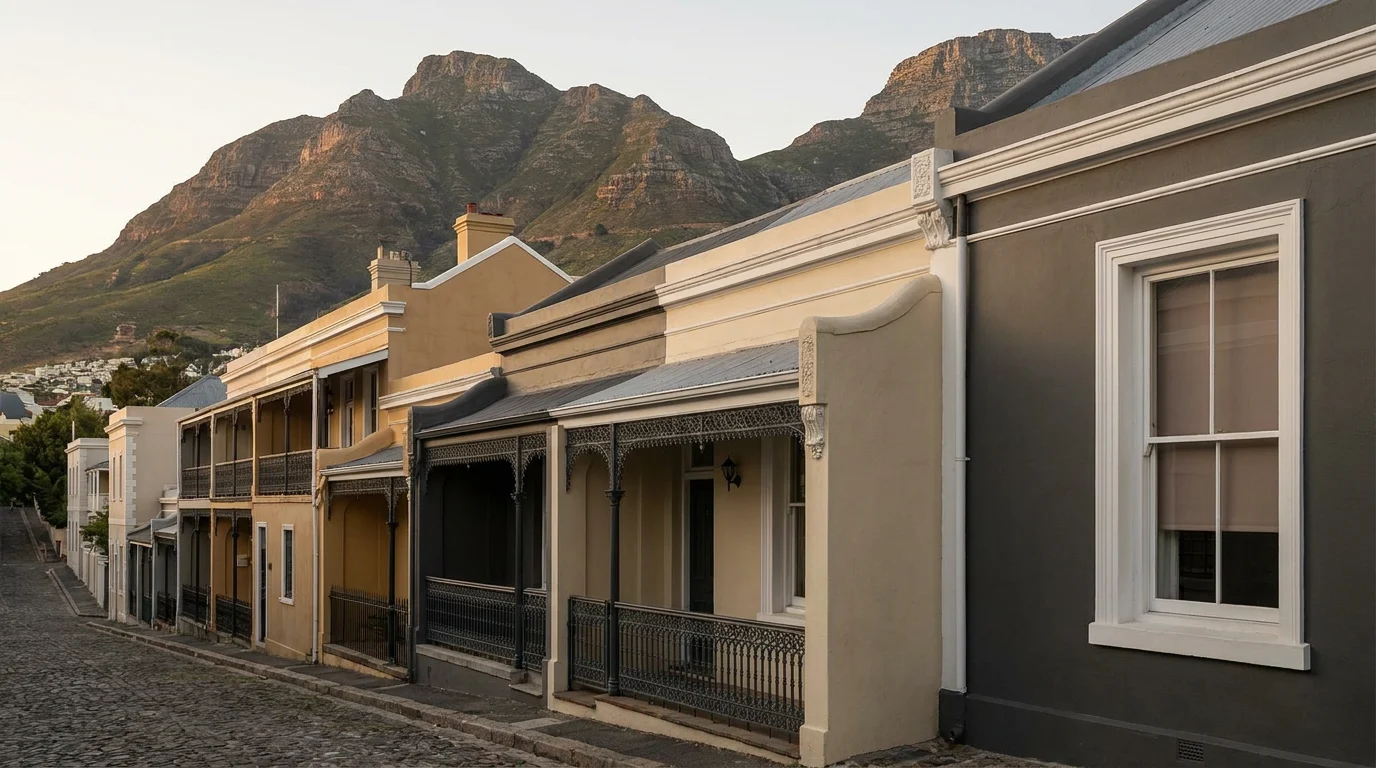
Lower Tamboerskloof, looking straight up the first rise of the mountain
Everything below is in a single PDF if you would rather save it than scroll.
Most shading advice is written for nowhere in particular. This is written for a suburb sitting at the base of Lion's Head's first rise, at a higher average elevation than most of its City Bowl neighbours1 — where the walk from a lower street near Kloof Street to an upper one near Kloof Nek Road changes the wind, the view and the specification more than the street name does. Everything below is sourced; the full list is at the foot of the page.
One
A suburb built on a slope
Tamboerskloof means "drummer's ravine." In the 1800s the ground to the right of Kloof Nek Road was four small garden-farms supplying the city and passing ships — Klippenburg, Tamboerskloof, Leeuwenvoet and De Hoop — and the suburb kept one of those names.2 That history matters less for a measure than the geography that came with it: Tamboerskloof sits right at the base of Lion's Head's first rise, at a genuinely higher average elevation than most of its City Bowl neighbours, and is generally reckoned to have the best views of any of them.1 Unlike suburbs that climb straight up the mountain, it occupies that first slope itself — which means the specification changes noticeably from a lower street a block off Kloof Street to an upper one near Kloof Nek Road, and we treat that gradient as a fact of the job, not a detail.
The building stock follows the same logic. Tamboerskloof is one of the oldest residential suburbs in the City Bowl, and large Victorian-era homes stand beside art deco apartment blocks, sprawling villas and architect-built modern houses — a genuinely eclectic mix rather than one dominant style.1 Property-profile sources describe the everyday pairing plainly: Victorian double-storey terraces standing next to well-built sectional-title apartment blocks.3 One measure might be an original narrow sash reveal with a century of paint layers in its joinery; the next, twenty metres up the same street, is a 1970s apartment block with aluminium-framed glass. We quote for the window in front of us, not the postcode's reputation.
Two
The light here, by season
Cape Town sits at latitude −33.93°, and the sun behaves very differently in summer and winter.4 Four numbers do most of the explaining:
Midsummer noon: the sun stands at about 80° — high overhead, slightly north.4
Midwinter noon: about 33°, due north — low, and searching straight in under any eave.4
Midsummer the sun sets at 240° — south of due west, so the worst late-afternoon glare lands on the south-west, not the true west.4
Midwinter it rises at 62° and sets at 297°, both north of the east–west line.4
The verandah roof that shades a north window at midsummer noon does almost nothing in June, when the 33° sun slides in underneath it. Angles from source 4.
Read practically: the summer sun is the easy one and the winter sun is the sneaky one. Cape Town's summer UV backs that up — the index averages around 12 in November and peaks near 14 in December, well into the "extreme" band where unprotected skin burns in minutes.5 That's the argument for stopping the sun outside the glass on the hardest elevations, not just filtering it once it's already in the room. Winter then flips the problem: Cape Town's climate is Mediterranean, with roughly 70% of the year's rain falling June to September, and winter cold fronts arriving on the north-west Atlantic at an average rate of about one every six days through the season.6 An exterior product up here copes with sun and south-easter through summer, then driving rain from the opposite quarter through winter.
Three
Elevation by elevation
Take a compass to each room before assuming anything — Tamboerskloof's upper streets in particular are often turned toward the view rather than square to the road. Four cases, plus the wind that cuts across all of them.
North
Sun every day of the year
North glass gets the good light — generous and low in winter, high and strong at the top of summer. The mistake is over-specifying: a heavy blockout throws away free June warmth along with the glare. North wants something adjustable through the day, not a permanent off-switch.
West
The elevation that costs the most
From early afternoon the sun swings toward that 240° midsummer sunset and keeps dropping.4 No overhang shades it, because the light arrives from underneath — and on an upper-slope stand there's often nothing across the street to block it either. Heat, glare and fading land here together, hardest of any elevation.
East
Glare, not heat
The mirror of west, but against cool overnight air and cool masonry, so it's rarely a heat problem — it's a glare one. A breakfast room or east bedroom takes direct sun before anyone's dressed for it. Light control solves it far more cheaply than a west elevation ever does.
South
Calm, with a winter damp problem
Even, indirect light most of the year — a good desk room. In an older Victorian double-storey, though, a tall south room loses the low winter sun early and can run cold and faintly damp for months; that's a different problem from glare, and it wants a different answer (see section four).
And cutting across all of it: the slope, and the Cape Doctor
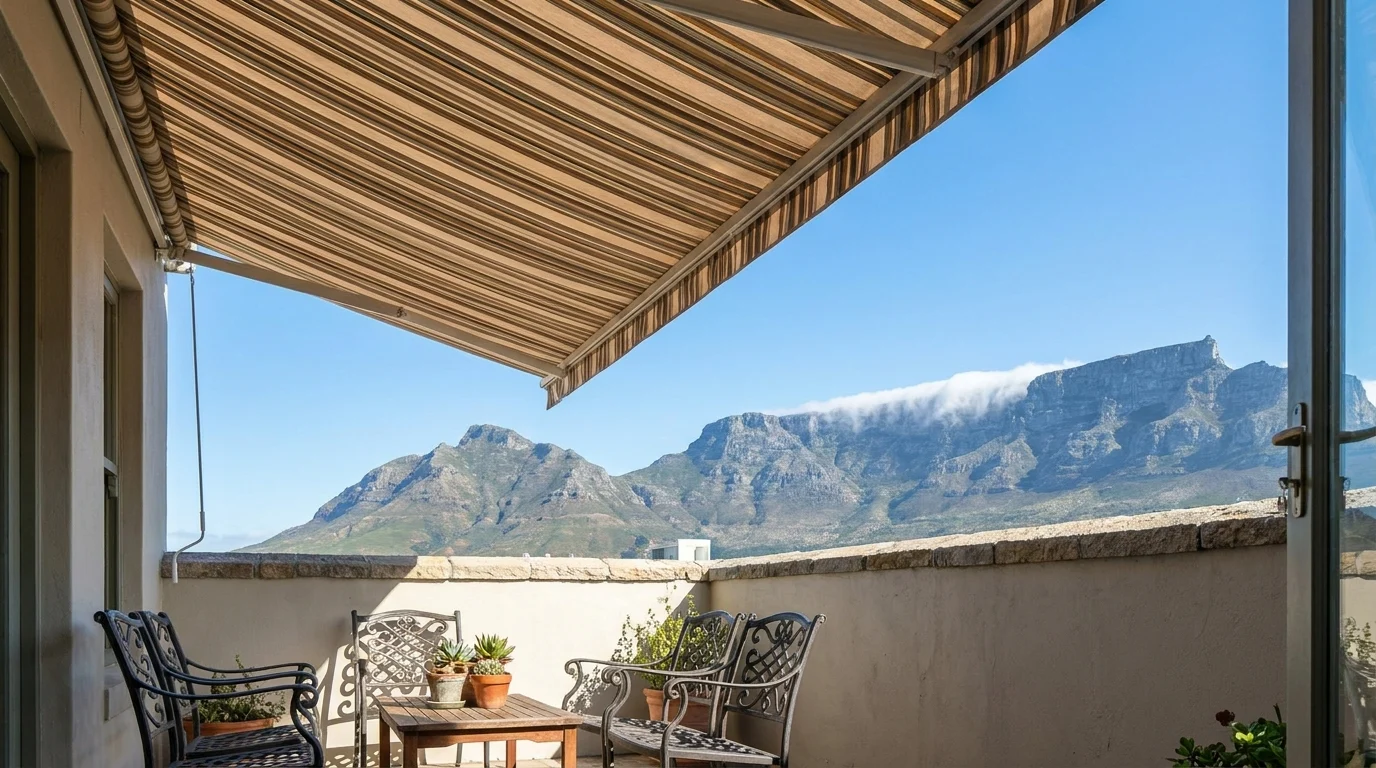
The south-easter Capetonians call the Cape Doctor blows mainly October to March, and the amphitheatre shape of the wider City Bowl — squeezed between the mountains and the sea — accelerates it, with gusts measured up to around 160 km/h over Table Bay.7 The "tablecloth" cloud pouring over the mountain rim is the same wind made visible. Because Tamboerskloof sits directly on the slope rather than deeper in the bowl, that wind is felt differently street to street: a walled garden a few doors off Kloof Street can be genuinely sheltered, while a balcony higher up toward Kloof Nek Road, with nothing upslope to break the gust, takes it at close to full strength. It's the single biggest reason anything mounted outside the glass here — an awning, a screen, a roller shutter — gets specified wind-rated, and ideally motorised with a wind sensor that retracts it before the gust arrives.
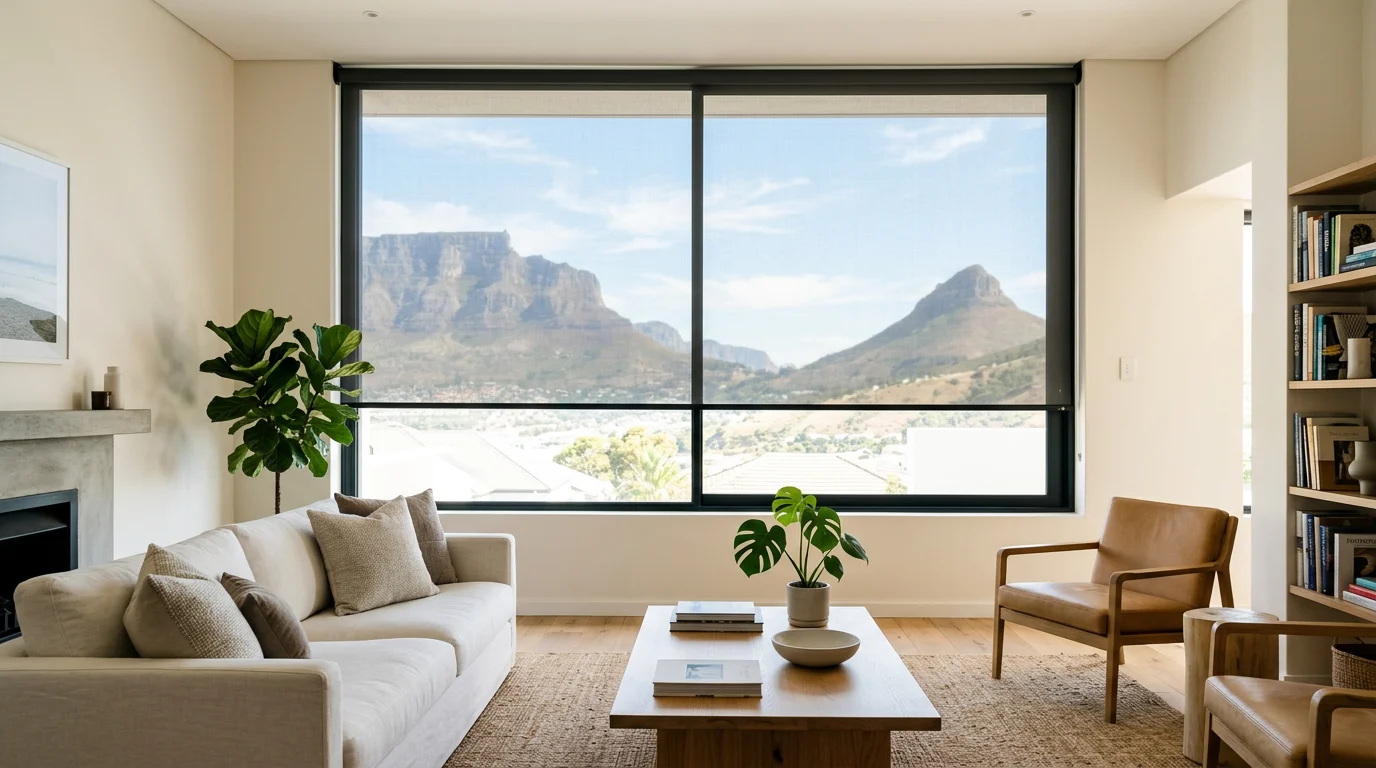
Sunscreen mesh on north glass — the glare eases off, and the mountain stays in full view.Four
What we'd specify, and why
Seven answers, each with its reasoning and its honest trade-off. Mark the ones that sound like your home — they carry straight through to the window schedule and the free-measure form below, so you don't retype anything.
For hard west & upper-slope glass
Roller shutters — stop the heat outside the glass, ahead of an interior blockout
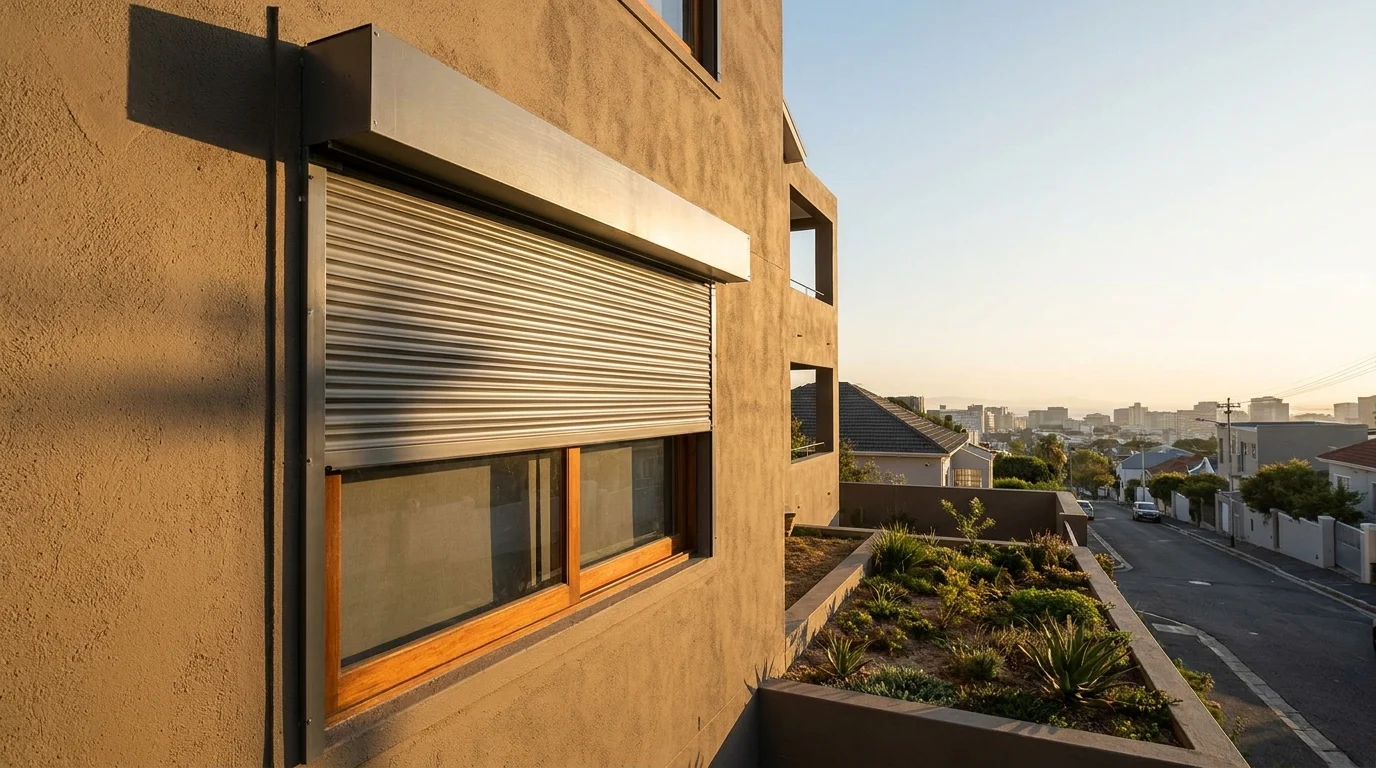
Rigid aluminium slats rolling down from a headbox on the outside of the window. The physics is the whole argument: they stop the low south-west afternoon sun before it reaches the pane, so the glass never warms up in the first place. An interior blockout roller only absorbs that heat once it's already through the glass — the pane and the fabric then radiate it straight back into the room. Half-lowered, a roller shutter takes the top of a tall sash window and leaves the sill clear; closed, the slat curtain and the trapped air behind it insulate as well as they shade.
The trade-off, honestly: it's the most expensive route, it's a permanent fixing to the outside of the facade — a heritage or body-corporate step in Tamboerskloof (see section five) — and to be plain these are shading shutters for sun, heat and glare, not security-rated shutters, a different product we can quote separately on request. Where an external fixing isn't possible, external venetian shading or a sunscreen roller behind the glass is the honest second-best: less cost, meaningfully less heat control.
An external roller shutter on a west elevation — the low afternoon sun is stopped outside the glass, before the pane can warm.
For north-facing living rooms and apartment glass
Sunscreen mesh, not blockout — matched across the elevation
North light is the good light; you want the sting taken out, not the room switched off. An open-weave mesh around 5% openness cuts glare and much of the UV while the mountain, or the street, stays legible through it. On a run of matching front windows along a Victorian terrace, specifying one fabric and colour across the whole facade is what makes it read as a scheme rather than a row of separate fixes.
The trade-off, honestly: mesh gives daytime privacy only — once the lamps go on after dark, it reverses and you become the lit side. Where a room genuinely needs both, a double roller answers it: mesh in front, blockout behind, on one bracket.
For original Victorian sash windows
Timber venetians that read like the glazing bars
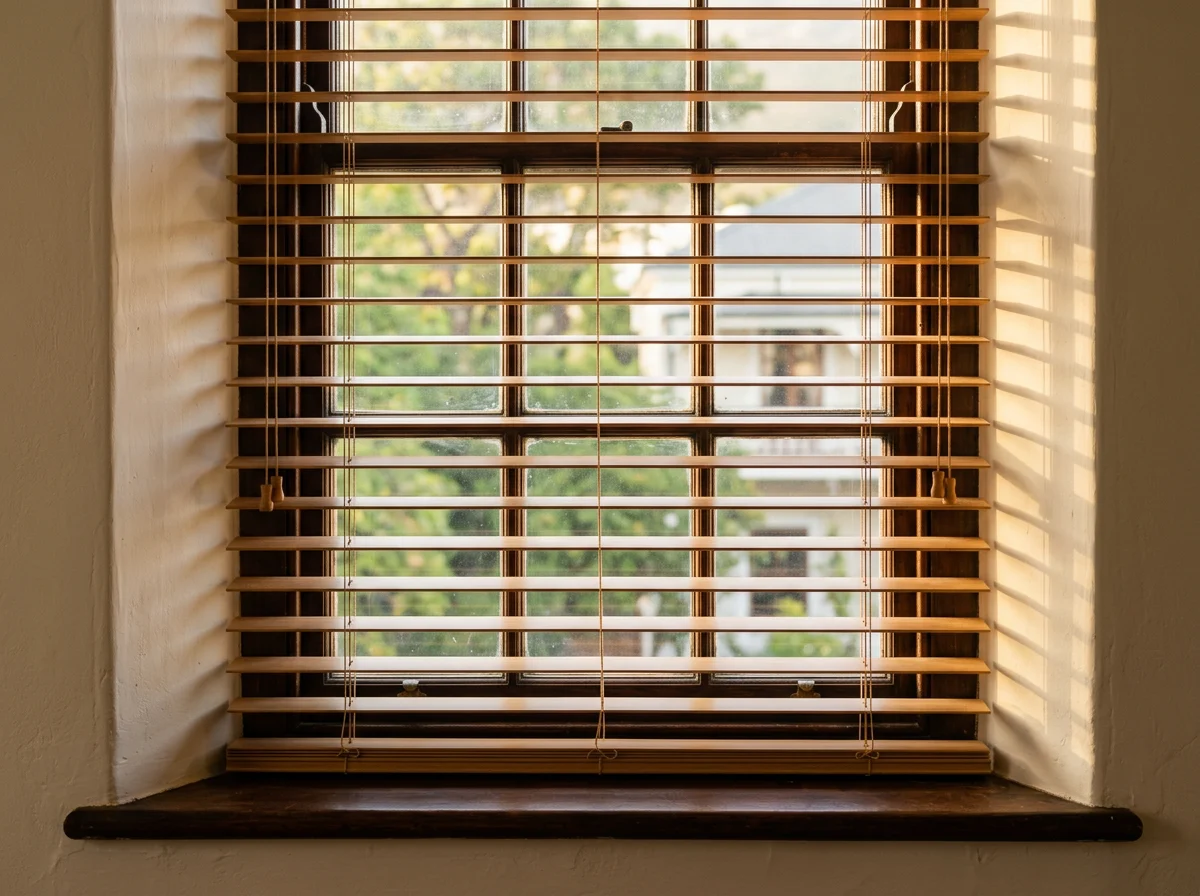
Fifty-millimetre slats sit at roughly the rhythm of a multi-pane sash's glazing bars, so the window still looks like the one the house was built with — and tilting them upward bounces light off the ceiling, lighting a room without the glare landing on a desk below. Fitted inside the deep plastered reveal typical of these homes, they sit properly in the joinery rather than proud of it.
The trade-off, honestly: timber slats collect dust and want the occasional wipe, and past about two metres wide we'd split the opening or motorise it. Kitchens and bathrooms get aluminium venetians instead — they take the damp and the scrubbing timber won't.
Timber venetians inside a sash reveal — the slats echo the glazing bars, so the window keeps its face.
For bedrooms
Blockout rollers — where the reveal matters more than the fabric
Every blockout fabric is opaque, and almost no bedroom complaint is really about the fabric — it's light leaking round the edges, and a deep Victorian reveal has a lot of edge for that to happen along. Inside-fit sits neatly in the joinery, with a hairline down each side; face-fit over the opening is far darker, at the cost of covering the reveal and the timber. A day & night roller is the flexible middle for a bedroom that doubles as a sitting room — sheer and solid bands on one loop.
The trade-off, honestly: there's no free option here — inside-fit for looks, face-fit for darkness, or inside-fit with side channels for both, at the cost of one more component.
For draughty older rooms, especially facing south
Cellular honeycomb, where the complaint is the cold, not the glare
Tamboerskloof's winters are wet, and the older double-storeys can be draughty; a tall, corniced south room loses its low winter sun early and holds the damp. A cellular blind is the better answer there than a roller: the honeycomb structure traps a layer of air against the glass, and it's that trapped air that insulates — a quieter, warmer room without a heater running all evening.
The trade-off, honestly: cellular doesn't tilt, and it won't take scrubbing, so it's wrong for a kitchen or bathroom. It's an insulation-and-light choice, not a view-management one — pair it with something else where the room needs both.
For balconies, courtyards & upper-slope terraces
A folding-arm awning with a wind sensor — or a zip screen where the stand is exposed
Retractable shade suits this climate exactly: cover for the summer months, then gone in seconds when the low winter sun is welcome back on the paving. Motorising it with a wind sensor is the same argument one step on — with the Cape Doctor funnelling up the slope, the sensor retracts the fabric before a gust does the damage for you.7 On a walled lower-Tamboerskloof courtyard the awning is the simpler answer; on an exposed upper-slope balcony with nothing upslope to break the wind, a zip screen — mesh tensioned inside side channels — copes with gusts an open awning arm cannot, and closes a windy balcony into a room you can actually use.
The trade-off, honestly: awning fabric is a consumable and a battery tube wants charging once or twice a year; a zip screen fixed in channels has no such exposure, which is the real reason to choose it on the open upper stands. Neither is a security product.
A folding-arm awning over a lower-slope courtyard — with a wind sensor, it retracts itself the moment the Cape Doctor picks up.
For apartment glass walls & architect-renovated rooms
Panel & vertical blinds, concealed boxes, and skylight systems
Floor-to-ceiling glazing and wide sliding doors — common in the suburb's art deco and modern-renovated stock — want something that stacks right back and clears the opening: panel glides or verticals for a glass wall or a sliding door. On architect rebuilds, a concealed blind box drops the fabric from a slim ceiling slot with every bracket hidden, the detail that keeps a minimal room minimal. Loft conversions and gable glass, not unusual on Tamboerskloof's steeper stands, get tensioned skylight or shaped systems built to the actual pitch rather than a standard rectangle.
The trade-off, honestly: a concealed box is a build- or renovation-stage decision — hard to retrofit into a finished ceiling without opening it up. Skylight and shaped systems are made to order for the exact angle, so they cost more than an off-the-shelf rectangle and take longer to manufacture.
Tell us which rooms are the problem and we'll send you a copy of this guide with notes written against your own elevations — which of the above we'd put where, and why. Same guide, read for your house instead of in general.
Thank you — that's through.
One of our expert consultants will send your marked-up copy of the guide, and will contact you shortly about the rest.
Five
Heritage & sectional title, plainly
Two rules bite in Tamboerskloof more than in most of the Bowl. First, the National Heritage Resources Act protects any structure — or part of one — older than 60 years: it can't be altered or demolished without a Heritage Western Cape permit. Second, the City of Cape Town runs Heritage Protection Overlay Zones (HPOZ) that add development rules on top of base zoning, covering renovations, extensions, demolitions and even new designs. A Heritage Western Cape statement for a Tamboerskloof property puts it plainly: the Upper Table Valley/Tamboerskloof zone is "by far the largest" HPOZ in the Bowl, taking in most of Tamboerskloof itself along with the Reservoirs, Leeuwenhof, the Belvedere/Montrose and Breda Streets areas, and the lower half of Oranjezicht.8 One documented example of what that protects: the Victorian dwelling at 14 Kohling Street, with its cast-iron verandah ornamentation, was declared a National Monument in 1985.9
Inside the reveal is a furnishing decision. Outside the glass is a building decision.
A blind fitted inside the reveal doesn't alter the structure. Anything fixed to the outside of the facade — a roller-shutter headbox, external shading rails, an awning cassette, zip-screen channels — is a change to part of a structure, and on a home older than 60 years, or one inside the HPOZ, it may need a permit. On top of that, plenty of Tamboerskloof addresses are sectional title, where an exterior change needs the body corporate's sign-off before anything's ordered. We'll help you check the scheme rules first, and can supply slim profiles, quiet colours and the product data an application needs — but we won't call an approval a formality, or submit it on your behalf.
Six
What only a site visit answers
Everything above follows from a plan and a compass. These five don't — and any one can change the recommendation:
Reveal depth, at several points. Victorian sash openings are rarely square, and the gap between a shallow and a deep reveal decides whether a headbox sits inside the joinery or proud of it.
What's behind the plaster. Solid masonry, later brick-and-cavity, or a rebuilt stud wall — the substrate decides the bracket, and whether an external system is viable on that wall at all.
True orientation, room by room. Upper-slope Tamboerskloof homes are often turned toward the view rather than the street, so you can't read the aspect off the road — and everything in sections two and three depends on getting it right.
Wind exposure at your exact stand. A walled lower-slope courtyard and an exposed upper-slope balcony a few streets apart behave completely differently in the south-easter — which decides an awning versus a zip screen.
Where the power goes, and any sign-off the building needs. Whether a plug is within reach for a motor, whether a battery tube recharges without a ladder, and whether the body corporate or the HPOZ has a say on anything visible from outside.
That's the honest reason the measure exists, and why it's free: far better to find these out before quoting than after fitting.
Seven
Two ways forward — pick whichever suits you
One gets you an exact answer; the other a number to think about first. Both are free, and neither commits you to anything.
The straight answer
Book your free expert measure
A consultant comes with fabric and slat samples, checks the five things in section six, measures every opening precisely, and leaves you with a written, itemised, per-window quote. We take five or six measure appointments a week across the Bowl, so the diary fills early — no charge, and no obligation either way.
Thank you — that's through.
One of our expert consultants will contact you shortly to arrange your free in-home measure, with samples, at a time that suits you.
Or, first
Rather have a figure before anyone comes out?
Add rough sizes to the window schedule below and a budget range comes back on the next working day. If measuring isn't for you, or you're not sure how, leave it — our consultant measures for free, and you'll get exact per-window pricing either way.
Plenty of people do both — rough sizes now, the measure after.
Tamboerskloof Blinds — window scheduleWalk the house, fill this in, then type it in at tamboerskloofblinds.co.za. Work off the opening itself: width, then drop, in millimetres.
Your ballpark, in about two minutes
The window schedule
One line per window. Rough is fine — a tape measure and a guess to the nearest 50 mm is plenty for a budget range. Nothing here is binding, and nothing is priced from it: the real number comes from the free measure.
Your rows travel up to the free-measure form and go off with your details — we come back with a budget range by the next working day. Would rather not measure at all? Leave it blank and just book the free measure: the consultant measures for you, and you get exact per-window pricing instead of a range.
Nothing on this page is binding, nothing is priced from it, and nobody's going to phone you about a half-filled table. Print it, walk the house, come back to it whenever.
References
Sources
Every factual claim above about Tamboerskloof's geography, the sun path, the Cape climate and the heritage law comes from one of these. Where a figure came from a secondary source rather than a primary weather-station dataset, that's flagged in the underlying research file rather than presented as more certain than it is.
SA-Venues — About Tamboerskloof, Cape Town (base of Lion's Head's first rise; higher average elevation than most City Bowl suburbs; oldest residential suburbs, Victorian/art deco/villa/modern mix).
Kloof Nek Suites — About Tamboerskloof ("drummer's ravine"; the four historic garden-farms — Klippenburg, Tamboerskloof, Leeuwenvoet, De Hoop).
DG Properties — Tamboerskloof area profile (Victorian double-storey homes alongside sectional-title apartment blocks).
Gaisma — Cape Town sun & moon data (latitude −33.93°; December-solstice elevation at 12:00 ~75°, sunset azimuth 240°; June-solstice elevation at 12:00 ~31° due north, sunrise 62°, sunset 297°). The altitudes used on this page are derived from the latitude and the ±23.44° declination at true solar noon; the source's own are clock readings at 12:00.
Nomadseason — Cape Town UV index (November average ~12, December ~14, "extreme" 11+ band; aggregator source).
Cape Town Magazine — The Cape Doctor (the south-easter, October–March; mountain-amphitheatre funnelling; gusts up to ~160 km/h over Table Bay; the "tablecloth" cloud).
Heritage Western Cape — Heritage Statement, Erf 1113, 20 Brownlow Road, Tamboerskloof (the Upper Table Valley/Tamboerskloof HPOZ named as "by far the largest," covering most of Tamboerskloof, the Reservoirs, Leeuwenhof, Belvedere/Montrose, Breda Streets and lower Oranjezicht).
The full underlying research, including anything we could not independently verify, is logged at wiki/research/areas/tamboerskloofblinds.co.za.md. Everything here — the sun-path diagram, the elevation notes, each product recommendation — is our own work and our own opinion, given free and with no obligation attached. Nothing here is a heritage-approval opinion — that belongs to Heritage Western Cape, the City of Cape Town and your own heritage architect.